Bright Line Homes logo
Bright Line Homes · Hyde Park, Utah

Condominiums.

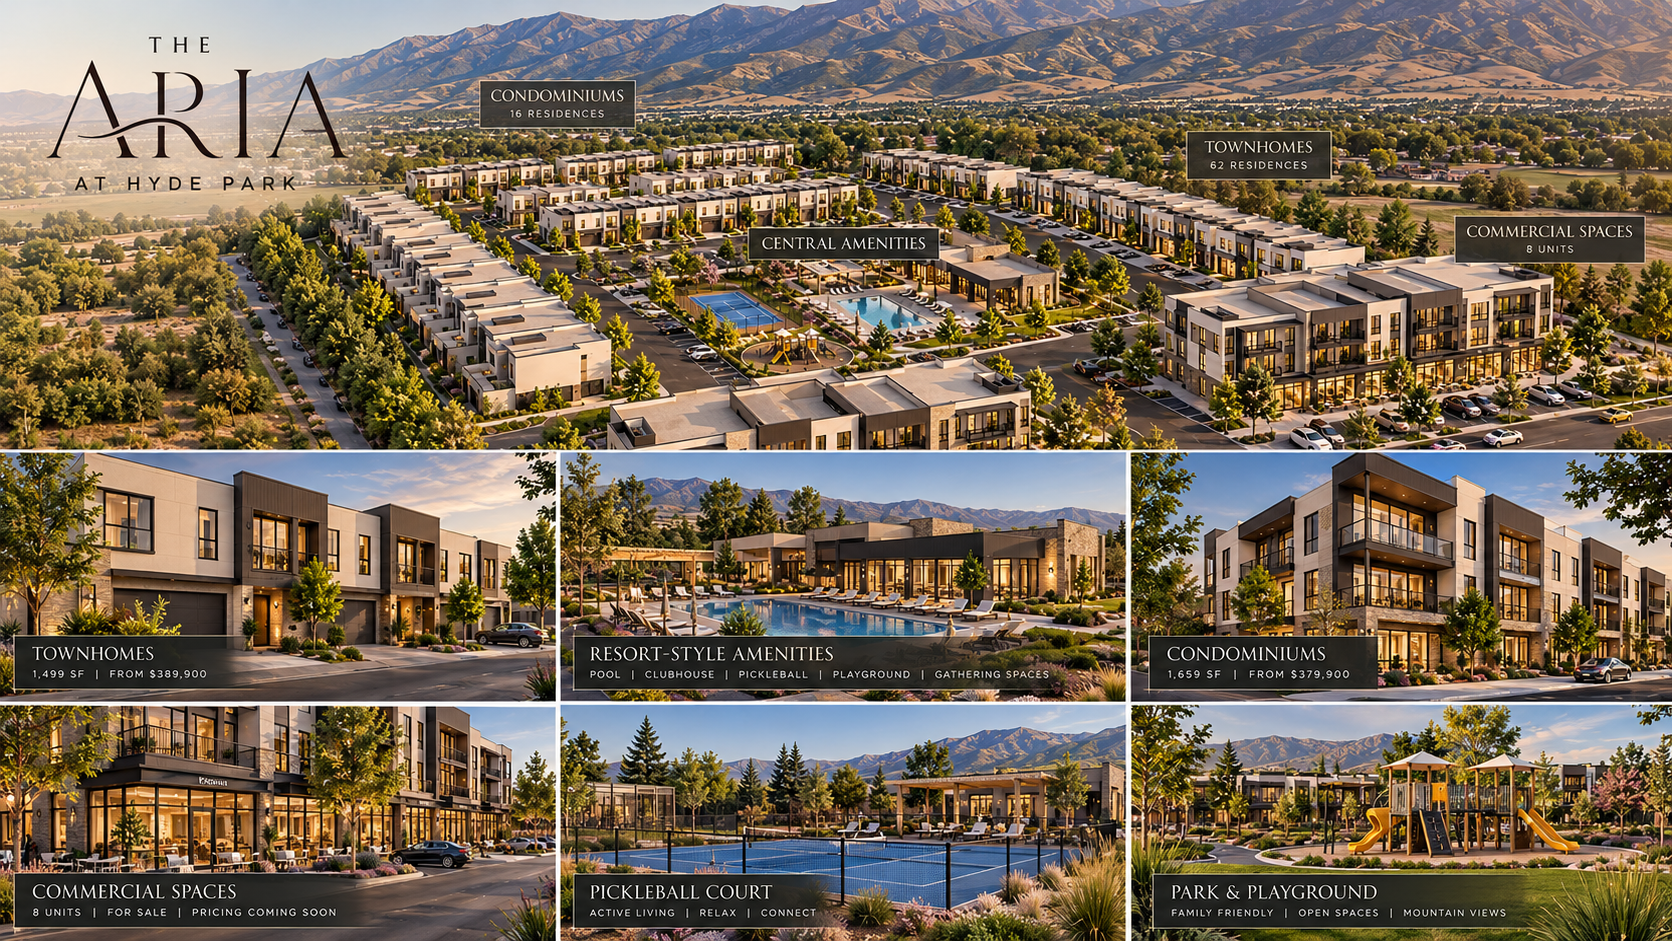
Spacious condominium residences in Aria’s two mixed-use buildings, with individual garage parking and coordinated modern finishes.

Image is an architectural concept, not a construction-verified view.

16Residences planned
1,659 SFPlanned residence size
$379,900Starting price
Designed for everyday living

Room to live beautifully

The Aria condominiums are planned above neighborhood commercial spaces, offering 1,659 square feet of living space and a dedicated single-car garage for each residence.

Sales are anticipated in early 2027. The first 17 units across the development are targeted for completion by June 2027. Unit-specific delivery dates have not been established.
Residence highlights

At a glance

  • 16 condominiums across two mixed-use buildings
  • 1,659 square feet per condominium
  • Starting at $379,900
  • One individual single-car garage per residence
  • Modern Contrast standard interior palette
  • Alpine Warmth alternative palette; pricing and availability to be confirmed
Join the priority interest list →
Architecture & design

Warm Modern Luxury.

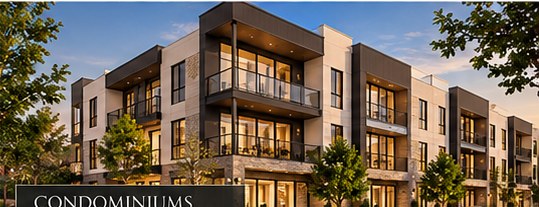
A coordinated exterior palette throughout the Aria community. Individual building details and finish selections remain subject to final design and construction documents.

Warm white stucco

Natural masonry

Charcoal accents

Dark frames

Floor plans & finishes

Discover the details.

Modern Contrast — standard: warm white and charcoal cabinetry, white quartz, light gray tile, light oak-look flooring and matte black fixtures.

Alpine Warmth — alternative: natural oak cabinetry, creamy quartz, ivory tile and champagne bronze fixtures. Any upgrade charge has not been established.

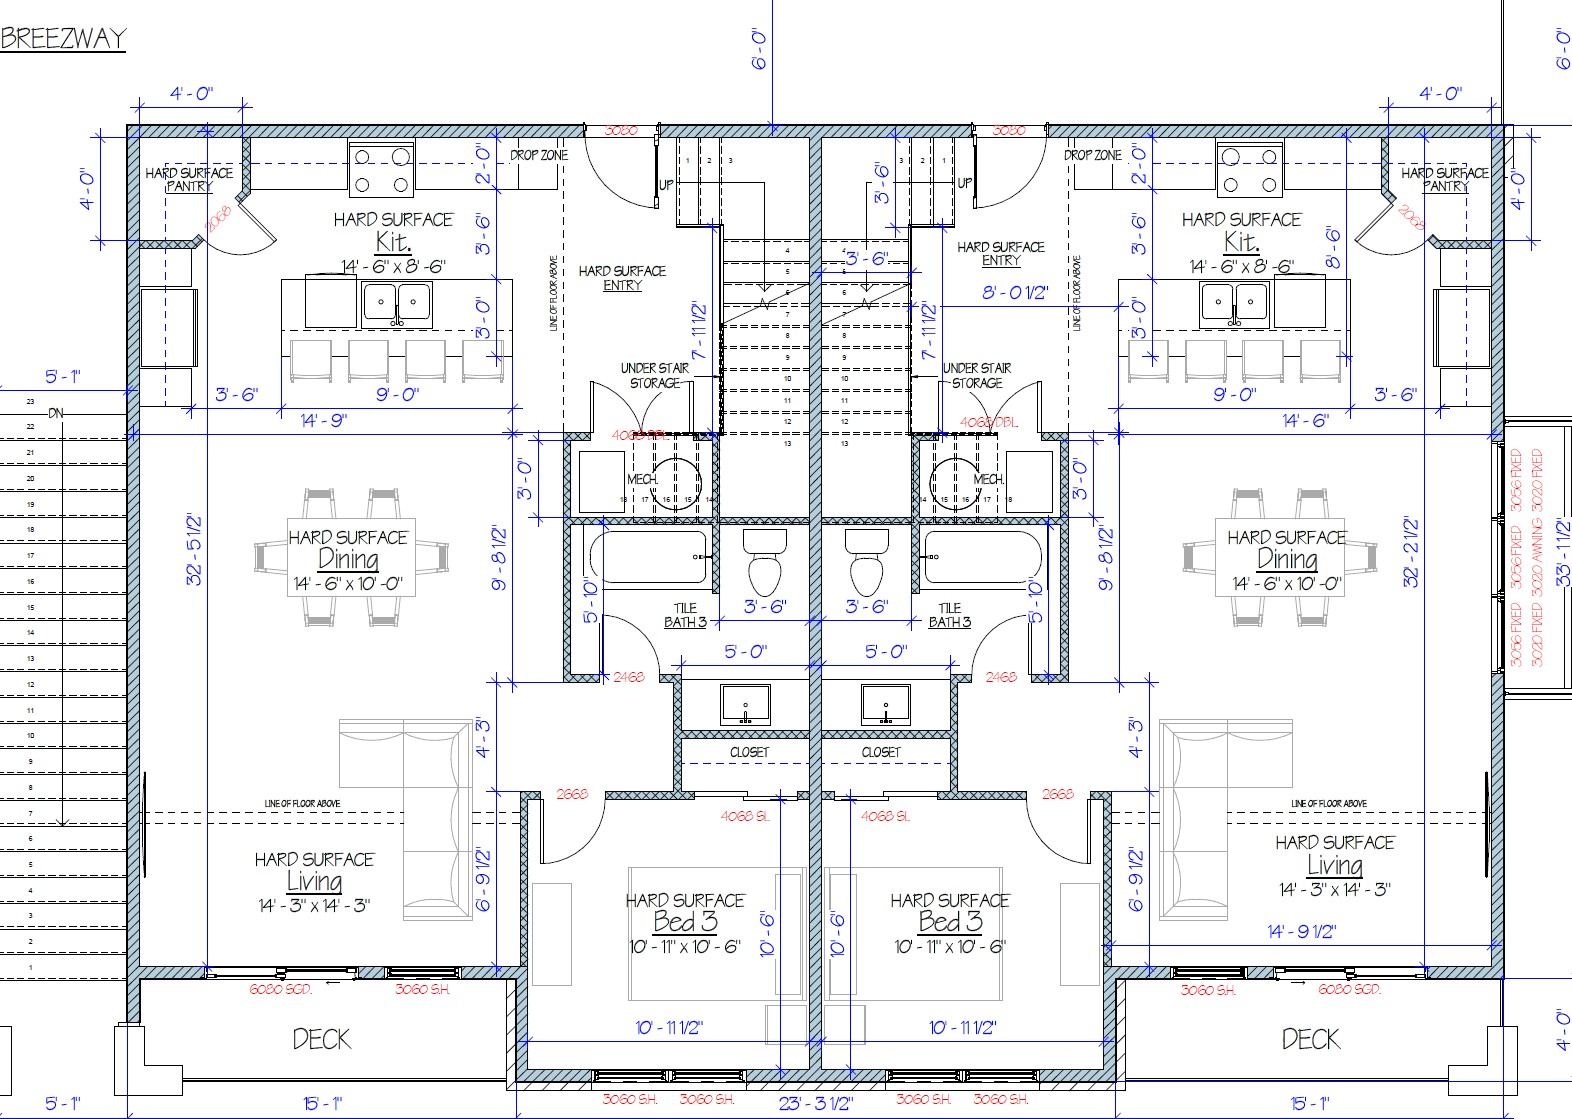
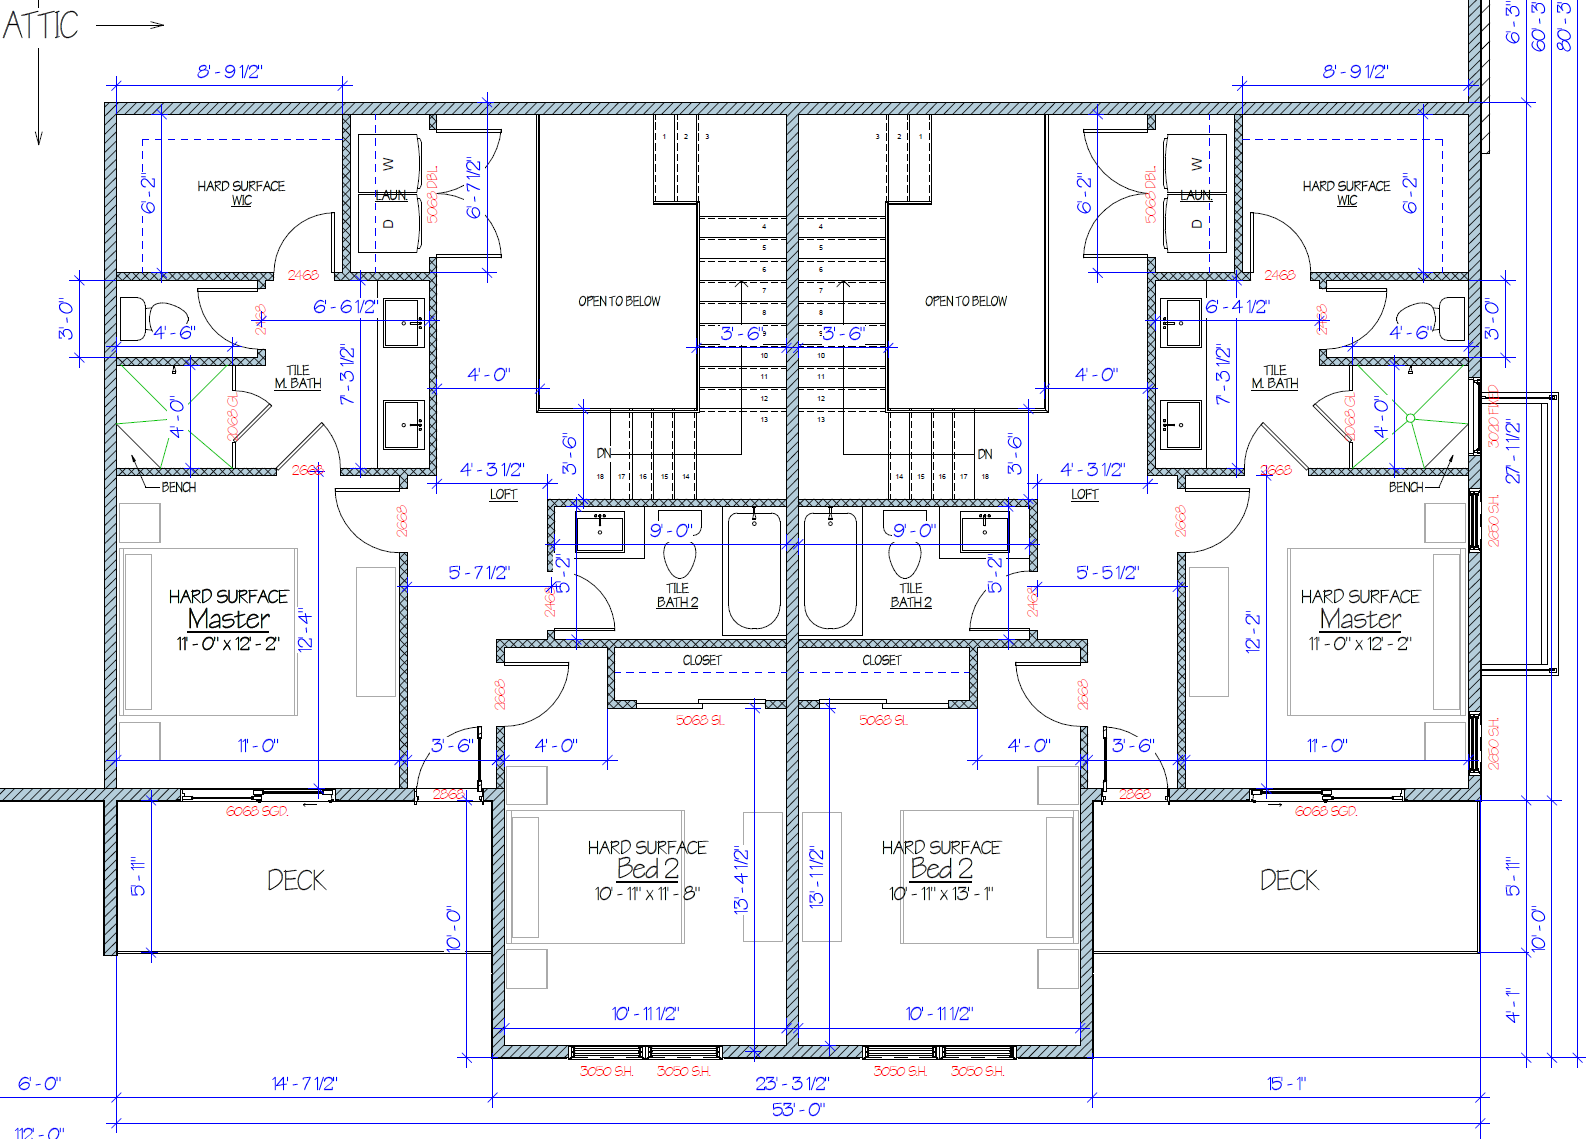
The supplied preliminary condominium main- and upper-level drawings are now available in the interactive viewer below. The 1,499 SF / 1,659 SF sizes are project-provided marketing figures; room dimensions and layouts must be verified against final plan sheets before publication.

Illustrative architectural concepts for The Aria at Hyde Park

Conceptual design imagery. Not a verified residence interior, floor plan or elevation.

View architectural floor plans belowActual preliminary architectural plan images are provided in the interactive viewer below.
Residence plan

Condominium floor plan

1,659 SF planned residence size. Mirrored orientations may occur by building location.

1,659 SFResidence size
16 residencesCommunity inventory
From $379,900Starting price
Request plan & availability →

Preliminary architectural drawings are available below; final construction documents remain pending. Starting prices and specifications may change.

Interior finish options

Modern Contrast

Standard design direction. Warm white and charcoal cabinetry, white quartz, light gray tile, light oak-look flooring, matte black hardware and warm white walls.

Alternative design direction

Alpine Warmth

Natural oak cabinetry, creamy quartz, ivory tile, oak-look flooring, champagne bronze hardware and natural wood vanities.

Finish availability and any price difference have not been confirmed.

Stay informed

Be first to hear what's next.

Join the Aria priority interest list for pricing and availability updates. HOA details are coming soon.

Request information →Call 435-252-0044
Call Bright Line HomesJoin Interest List
Condominium interior design concepts

Two ways to feel at home.

Explore the proposed Modern Contrast standard finish direction and the Alpine Warmth alternative. The mood images below illustrate colors and atmosphere only; they are not renderings of the actual condominium floor plans.

Modern Contrast

Warm-white and charcoal cabinetry, white quartz, light gray tile, light oak-look flooring, and matte-black hardware.

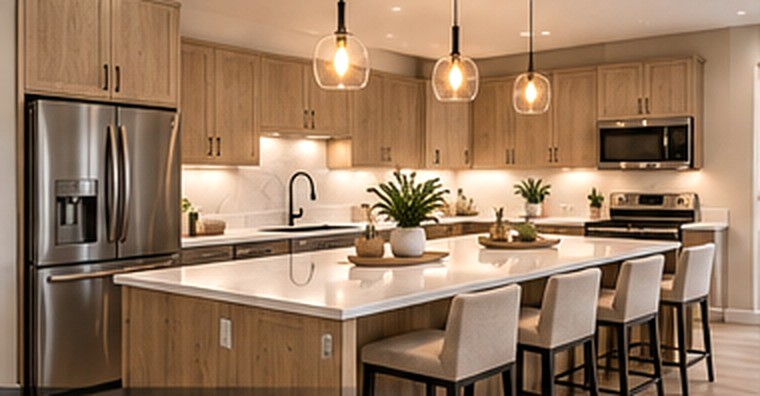
Illustrative Modern Contrast kitchen atmosphere mood image
Kitchen atmosphereIllustrative finish mood reference — not the actual condominium room or a confirmed selection.
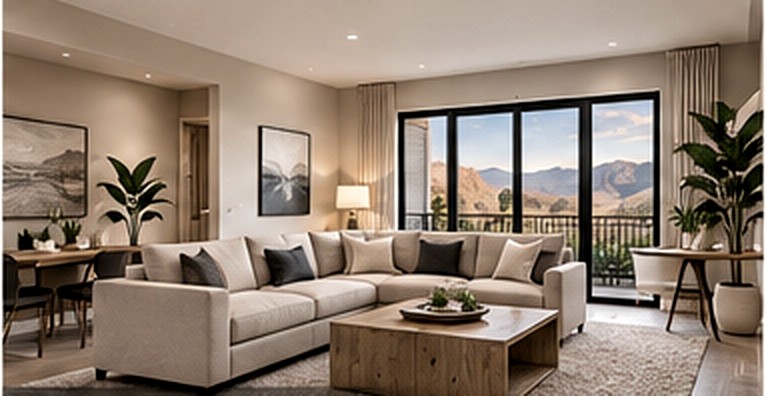
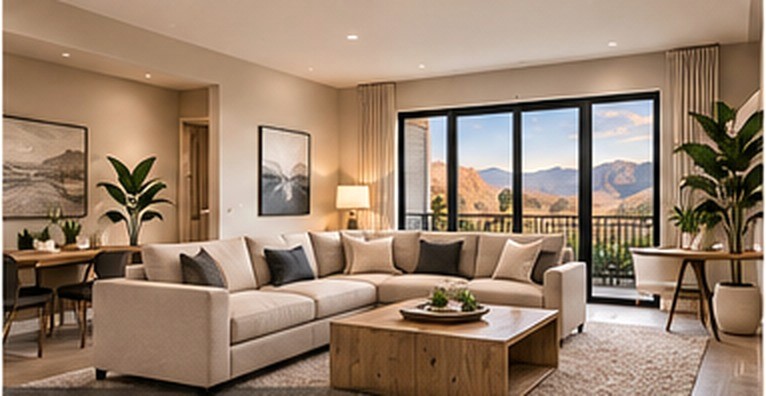
Illustrative Modern Contrast living room atmosphere mood image
Living room atmosphereIllustrative finish mood reference — not the actual condominium room or a confirmed selection.
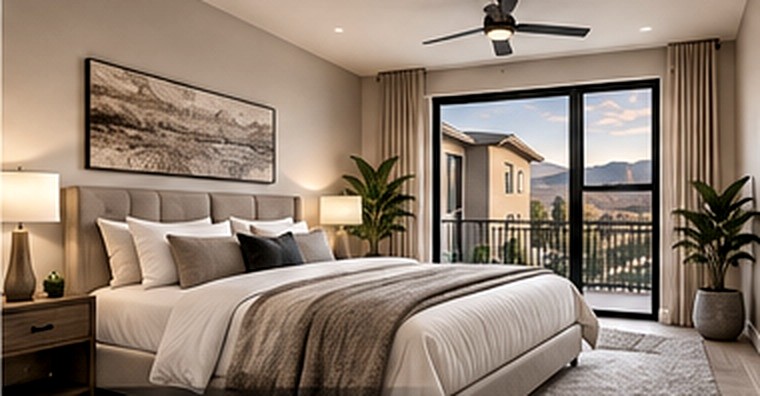
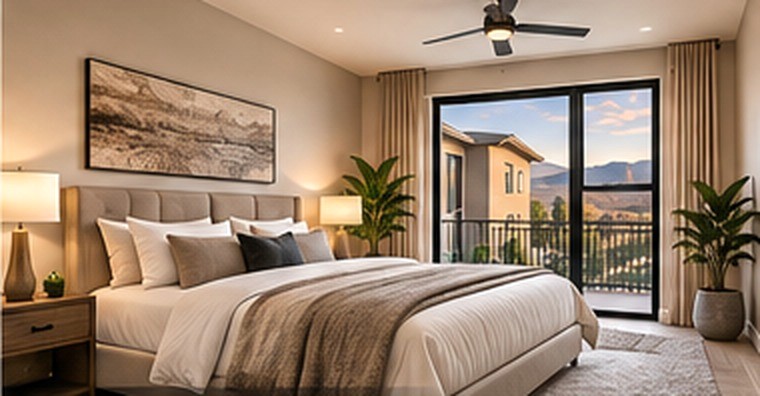
Illustrative Modern Contrast bedroom atmosphere mood image
Bedroom atmosphereIllustrative finish mood reference — not the actual condominium room or a confirmed selection.
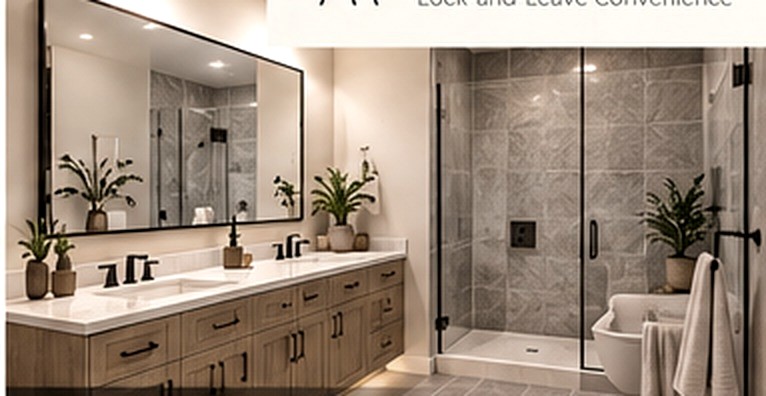
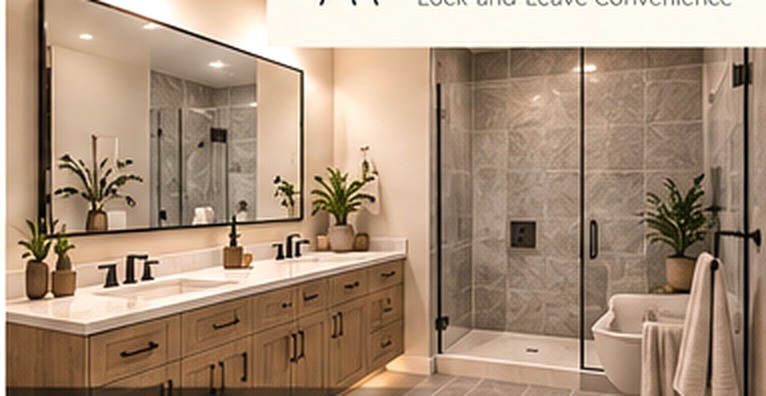
Illustrative Modern Contrast bathroom atmosphere mood image
Bathroom atmosphereIllustrative finish mood reference — not the actual condominium room or a confirmed selection.

Design disclosure: These finish studies are adapted from generic conceptual interior images and do not depict Aria condominium geometry, windows, appliances, or verified installed finishes. Modern Contrast is the proposed standard; availability and any additional cost for Alpine Warmth have not been established. Refer to the preliminary architectural drawings below for actual planned layouts.

Architecture-led interior concepts

Imagine the spaces. Explore the plan.

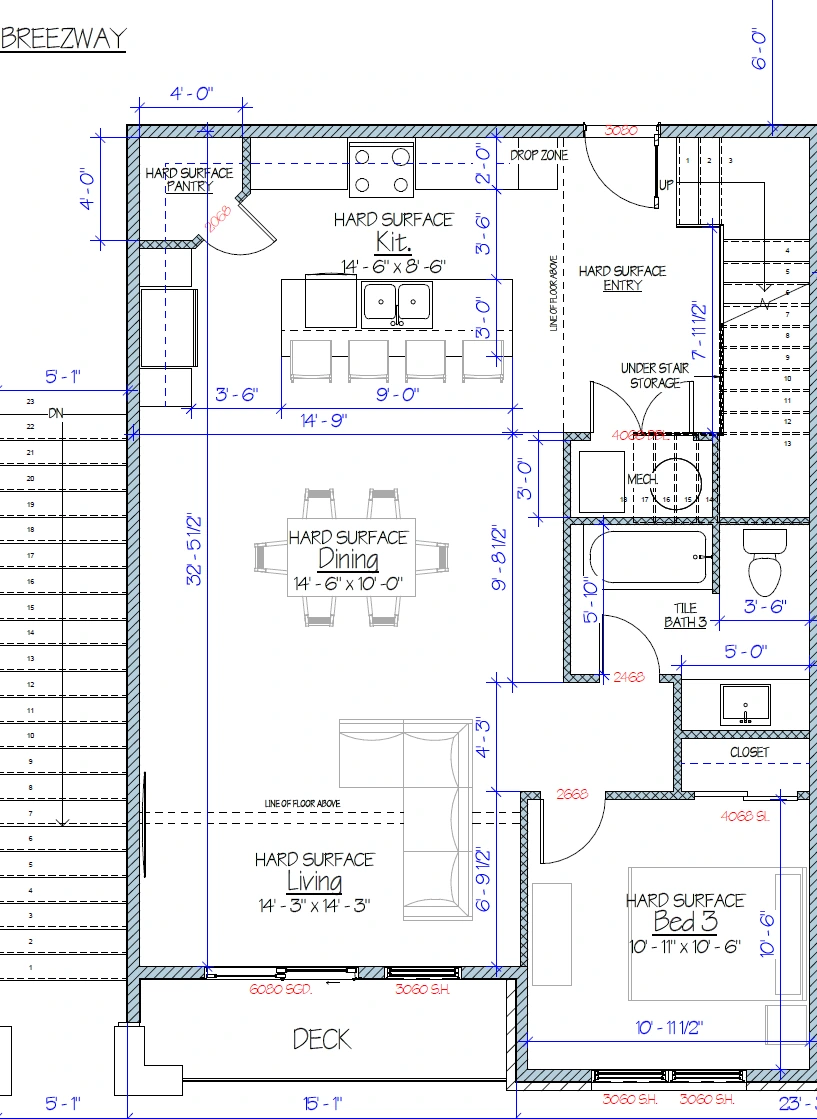
The preliminary main-level drawing places the kitchen and island toward the entry, with dining and living areas leading toward the outdoor deck. These paired design studies illustrate how the same planned spaces could feel in either finish direction.

Conceptual Modern Contrast kitchen with charcoal cabinetry and light quartz surfaces

Kitchen · Modern Contrast

A crisp mix of warm-white surfaces, charcoal cabinetry, light oak-look flooring and matte-black accents.

Conceptual finish study — room proportions, window placement, appliances and cabinetry arrangement are not architecturally verified.
Conceptual Alpine Warmth kitchen with natural oak cabinetry and creamy quartz

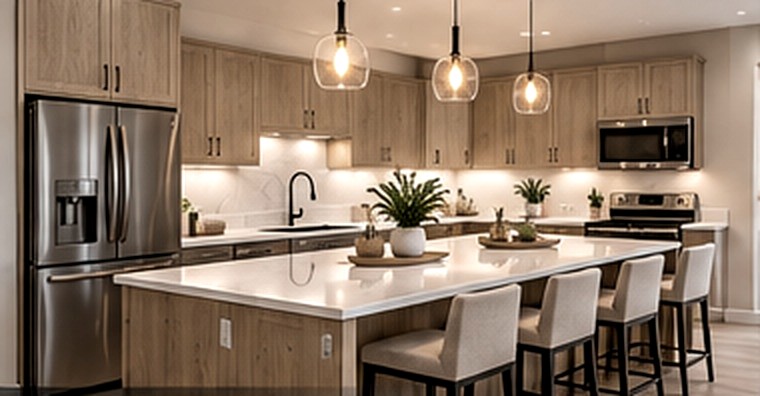
Kitchen · Alpine Warmth

Natural oak tones, creamy quartz, ivory accents and champagne-bronze hardware for a softer character.

Conceptual alternative — final selection availability and any additional cost are to be confirmed.

Conceptual Modern Contrast living area

Great room · Modern Contrast

The architectural plan connects the dining and living spaces to the main-level deck; this image illustrates the proposed finish atmosphere.

Conceptual finish study — not a verified view from the residence.

Conceptual Alpine Warmth living area

Great room · Alpine Warmth

Warm natural textures and quiet neutral tones offer a coordinated alternative to the standard palette.

Conceptual finish study — not a verified view from the residence.

See how the rooms connect. The original architect-supplied drawings show the kitchen, dining, living, third bedroom and deck on the main level; the primary suite, second bedroom, baths, laundry and loft are upstairs. Compare left and mirrored-right floor plans →
Request condominium information →
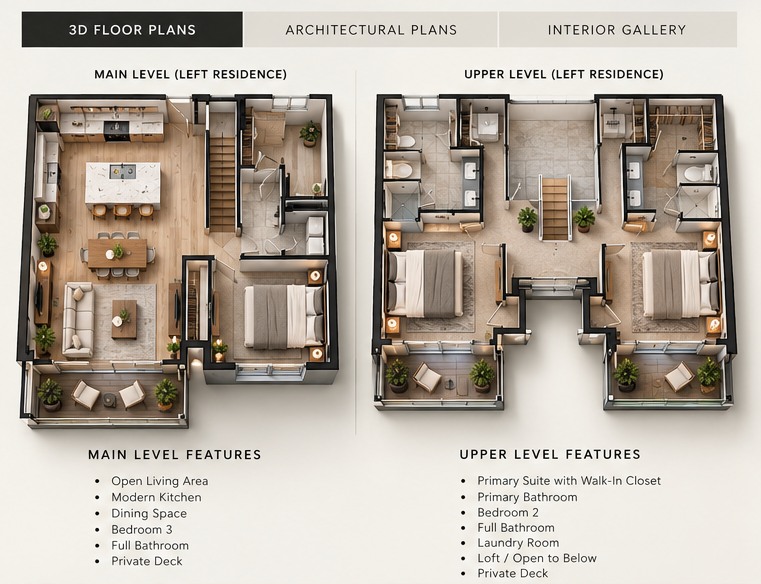
3D floor-plan visualization · Concept only

Two-level condominium concept

Explore a furnished, three-dimensional illustration of the residence levels. This artwork helps communicate the lifestyle and spatial feel, but is not drawn to scale and does not reliably reproduce the supplied architectural plans. Please consult the original plans below for room arrangement and dimensions.

Illustrative furnished 3D floor-plan concept for Aria condos; not an accurate architectural plan
Conceptual visualization only. Furnishings, stairs, room locations, dimensions, materials and fixtures may differ from the architect's drawings. Click to enlarge.
From the supplied architectural drawings

Explore the condominium floor plans

Compare the two mirrored residences and switch between the main and upper living levels. These are crops of the actual preliminary drawings you provided—not invented floor plans or furniture arrangements.

Preliminary architectural condominium main level, left mirrored residence
Open complete original drawing ↗
Preliminary — Not for Construction. Each cropped view is a visual excerpt from a two-residence architectural sheet. See the full original for dimensions and neighboring unit context. Final construction plans, finishes, square footage calculations and availability must be confirmed. The garage floor plan is not depicted here.
Condominium gallery

Plans & architectural views

Review preliminary architect-drawn floor layouts for the 16 condominiums, marketed at 1,659 square feet each and starting at $379,900.

Preliminary architectural main-level plan of condominium building, showing multiple mirrored units
Main-level architectural drawing — preliminary building sheet; includes multiple residences, not a standalone unit diagram. Tap to enlarge.
Preliminary upper-level condominium building floor plan showing mirrored residences
Upper-level architectural drawing — preliminary building sheet; room arrangements and dimensions require final verification.
Conceptual Aria condominium exterior with warm white facades and dark trim
Condominium exterior — illustrative Warm Modern Luxury rendering; not a construction-verified elevation.
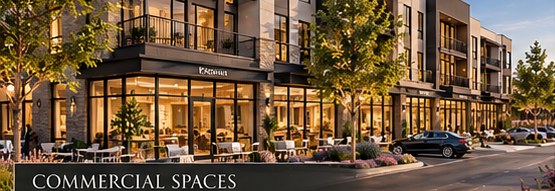
Conceptual ground floor storefronts and mixed use building streetscape
Mixed-use streetscape — conceptual view of ground-floor commercial frontage.

Source: preliminary Hyde Park mixed-use/condominium architectural drawings supplied for the project (marked NOT FOR CONSTRUCTION). These sheets illustrate a multi-unit building and do not establish a final single-unit plan or reconcile the marketed 1,659 SF. Renderings are conceptual.

Request condominium details →