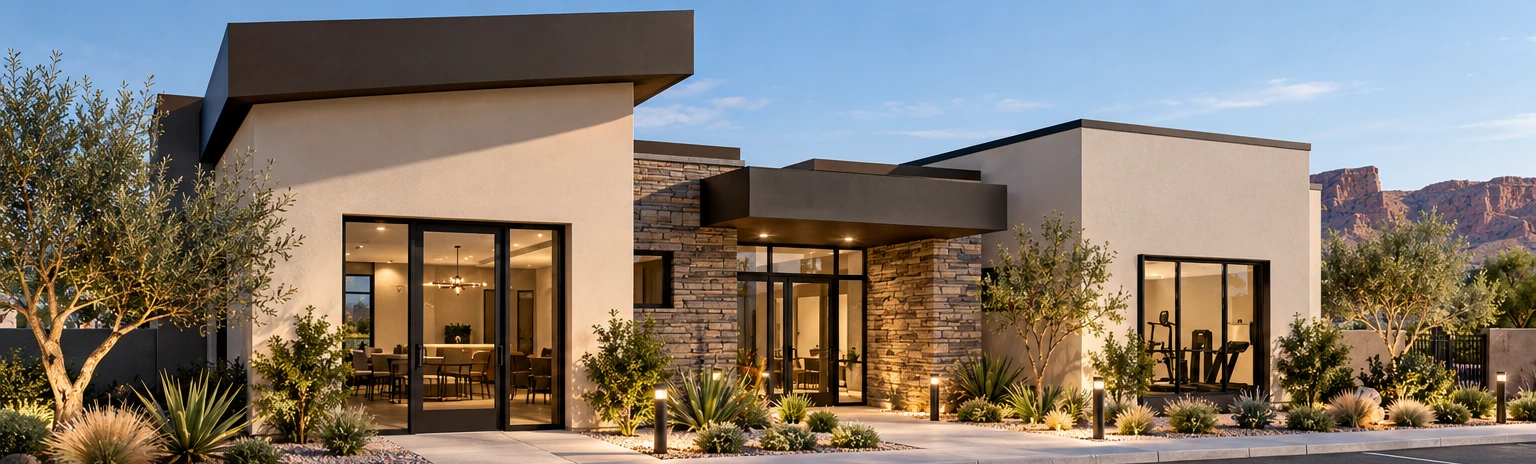
Spaces to come together.
Planned clubhouse facilities include gathering and multipurpose areas, fitness space, and a covered outdoor patio.
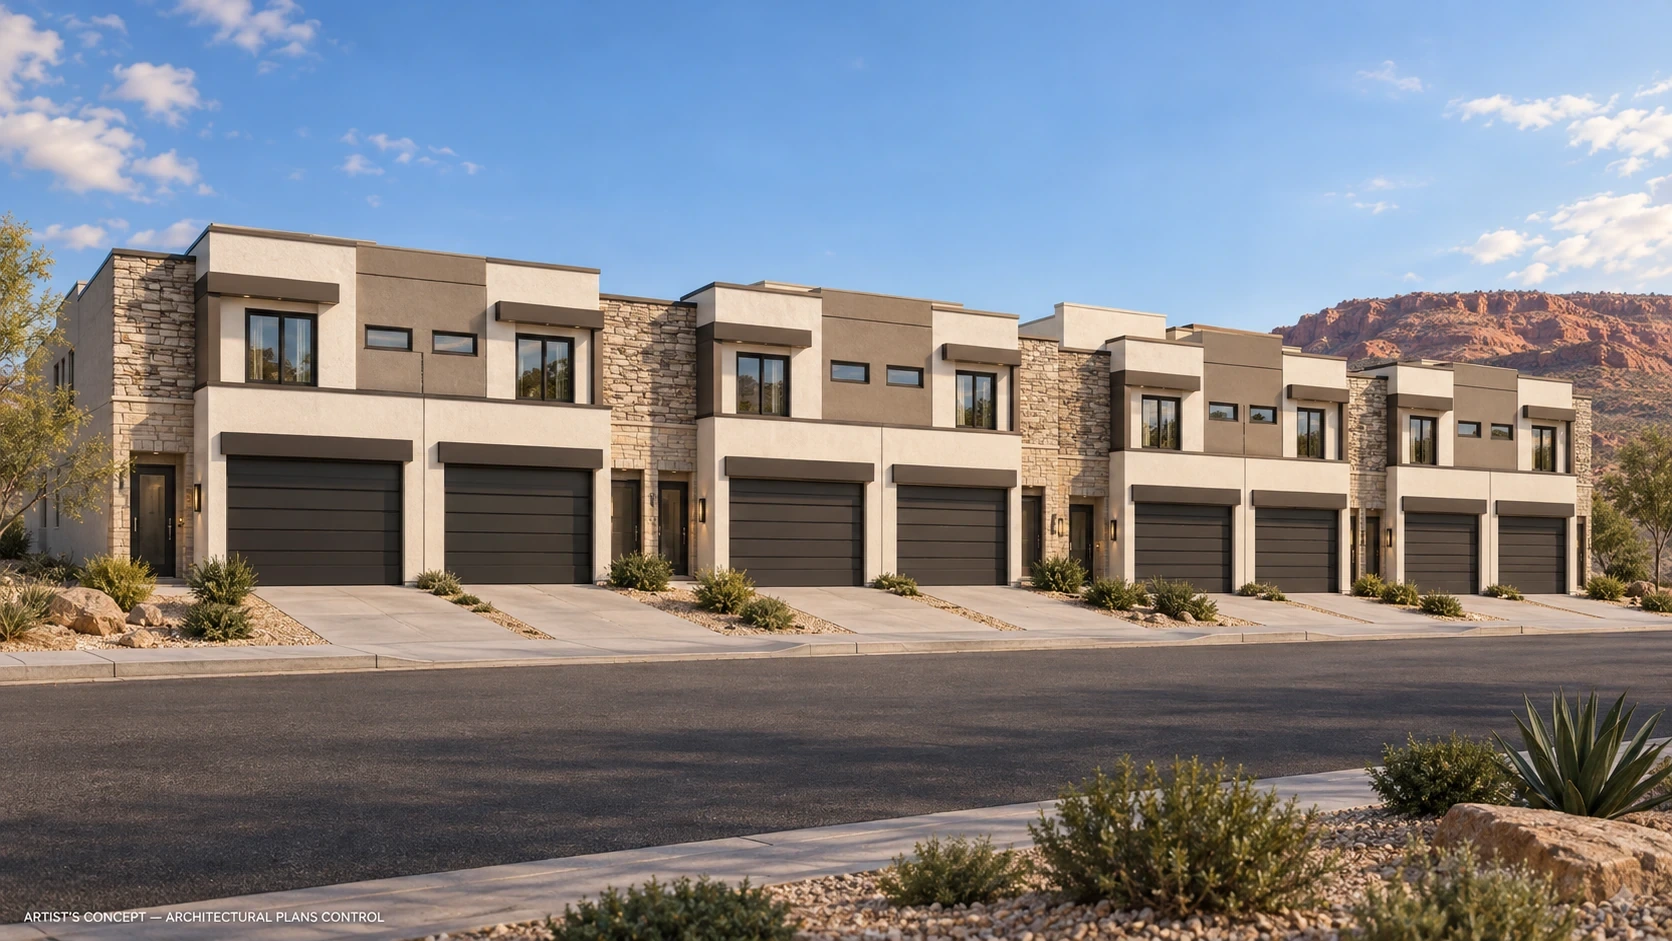
Considered design. Open, effortless spaces. The best of Southern Utah, right outside your door.
At Grandview, beautifully resolved spaces meet an exceptional St. George setting. An open main level encourages connection, while private upstairs rooms give everyone space to unwind.
Designed and developed by Bright Line Homes, the community brings together modern architecture and planned shared amenities in one inviting neighborhood.
Discover the neighborhood ↗Light-filled gathering spaces below. Restful retreats above. Every square foot designed to make daily life feel a little easier.
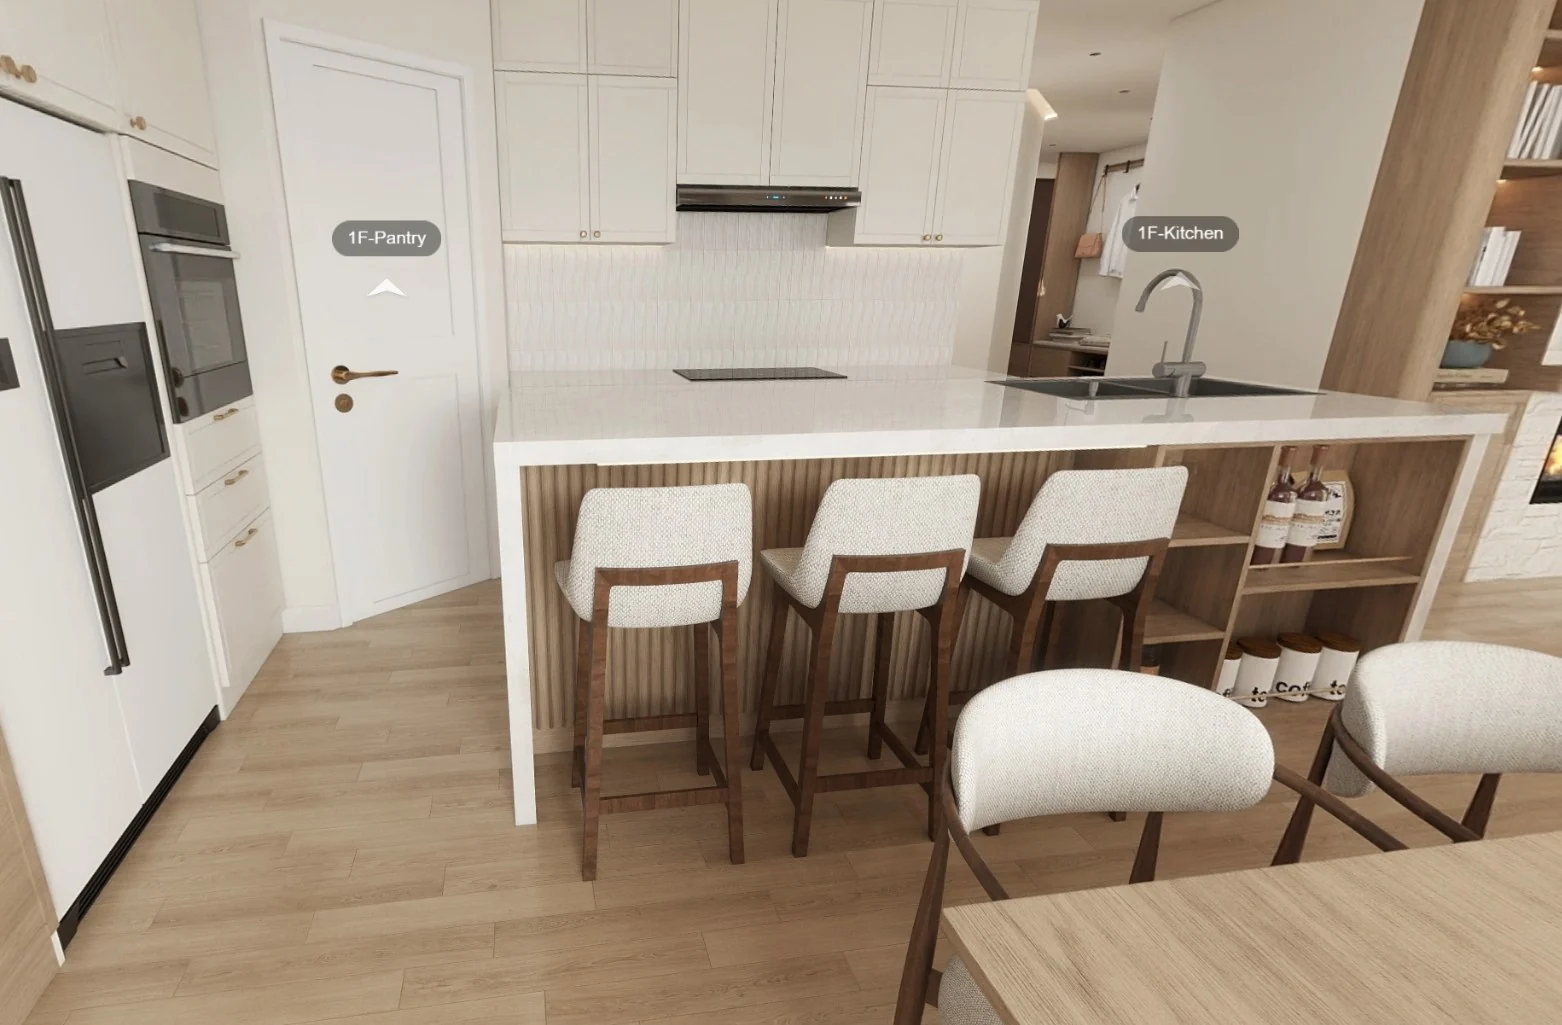
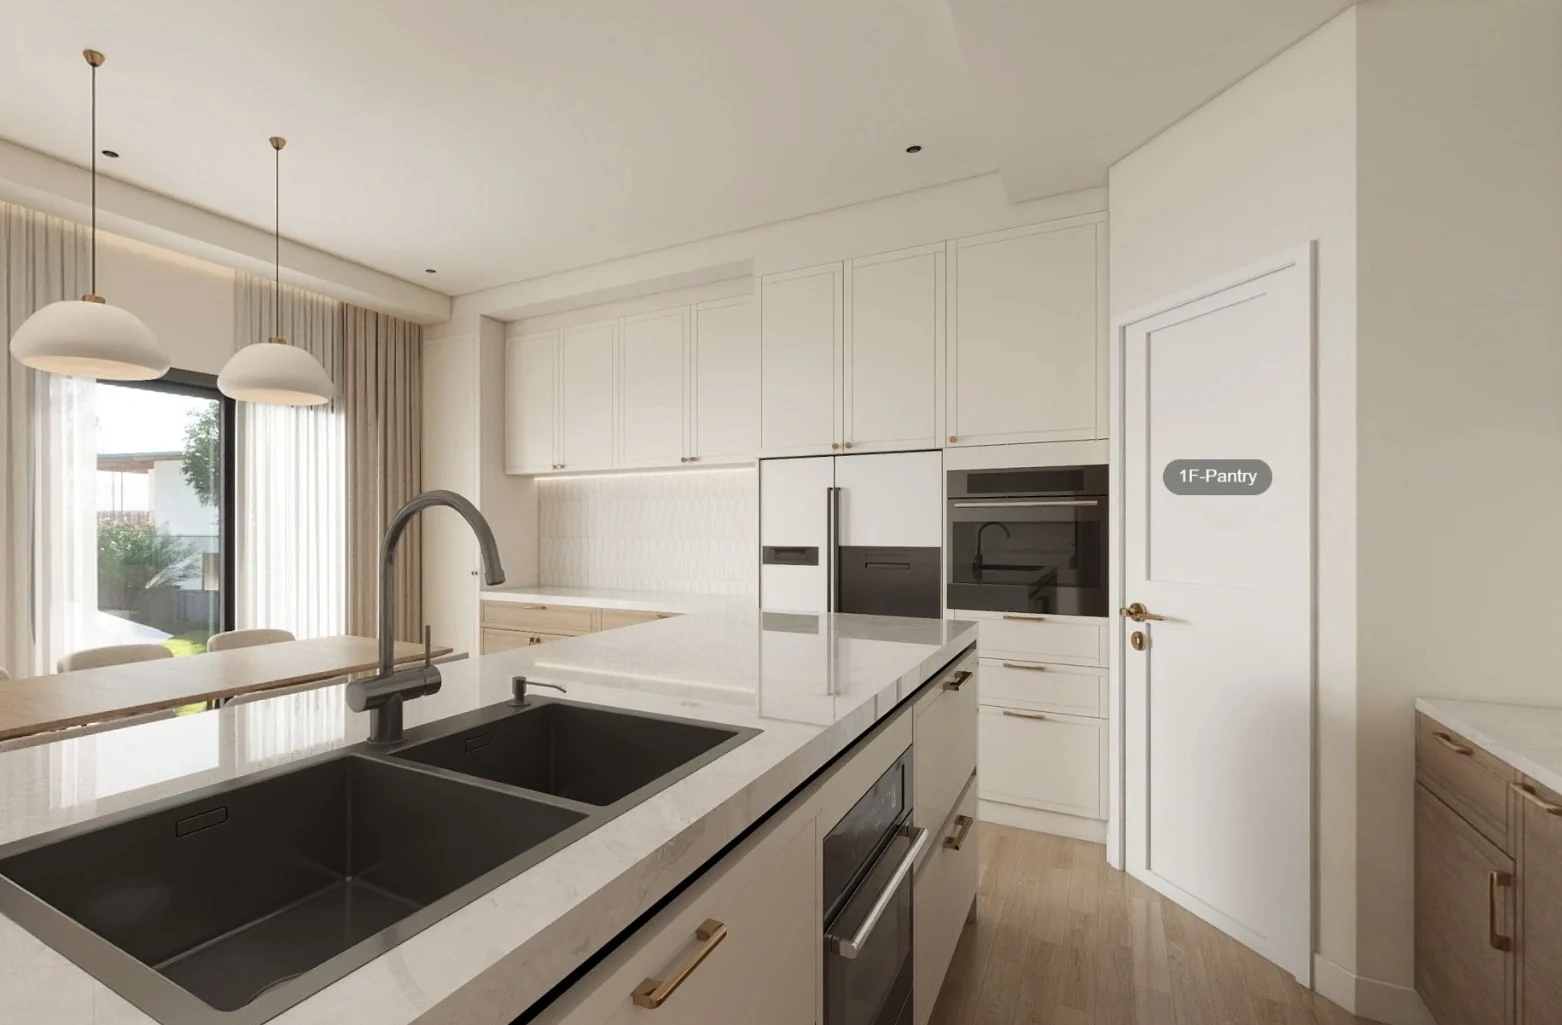 GRANDVIEW KUJIALE INTERIOR DESIGN
Three bedrooms and two-and-a-half bathrooms are thoughtfully arranged across two levels, with a private garage and outdoor deck.
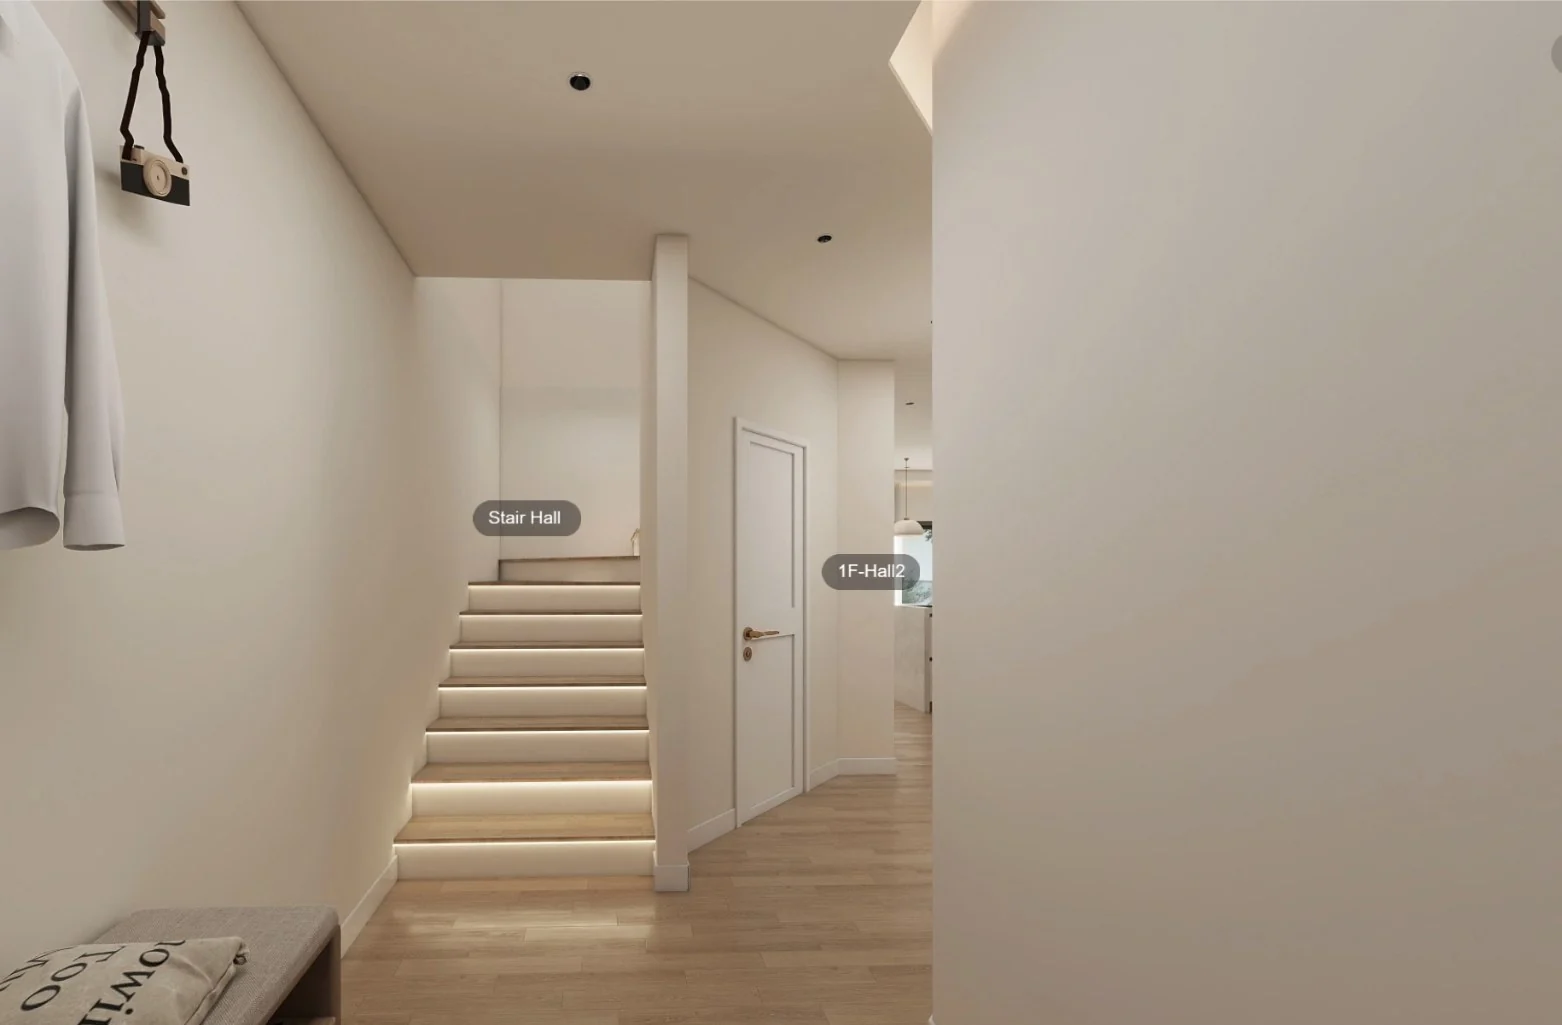
Explore the kitchen, dining, living, entry and other rooms in the original interactive Kujiale design created specifically for Grandview Townhomes. Your tour opens in a new tab.
Interactive digital design reference, not an as-built walkthrough. Architecture and finishes may differ from completed residences.
Explore the original Grandview eightplex architectural plans for Units 139–146. These are construction drawings, not furnished marketing plans; unit mirroring and individual building configurations may vary.
Reference: G.H. Turner Design Architects, eightplex Units 139–146, issued June 18, 2026. Approved plans govern actual dimensions and configurations. The Kujiale interiors illustrate design intent, not dimensional sign-off.
Unit A is now reconstructed directly from the approved A1.01 drawing, with furnishings layered onto the locked walls. The source drawing stays visible for comparison.
Architectural documentation: Wall locations and openings follow G.H. Turner A1.01. The island has been oriented parallel to the range wall, the corner pantry is represented as cabinetry, and the media wall is adjacent to the stairs. Furnishings, glazing, finishes, and clearance dimensions are illustrative. Approved architectural and construction plans govern final configuration.
Controlling original: View the approved A1.01 Unit A drawing ↗ · Explore the Grandview Kujiale 3D tour ↗
GRANDVIEW · APPROVED SECOND-FLOOR ARCHITECTURE
The previous furnished second-floor CGI was rejected because it did not match the approved drawings. This review uses the actual G.H. Turner A1.02 second-floor geometry for Unit A, with a room-location overlay. No walls, doors, or openings have been redesigned.
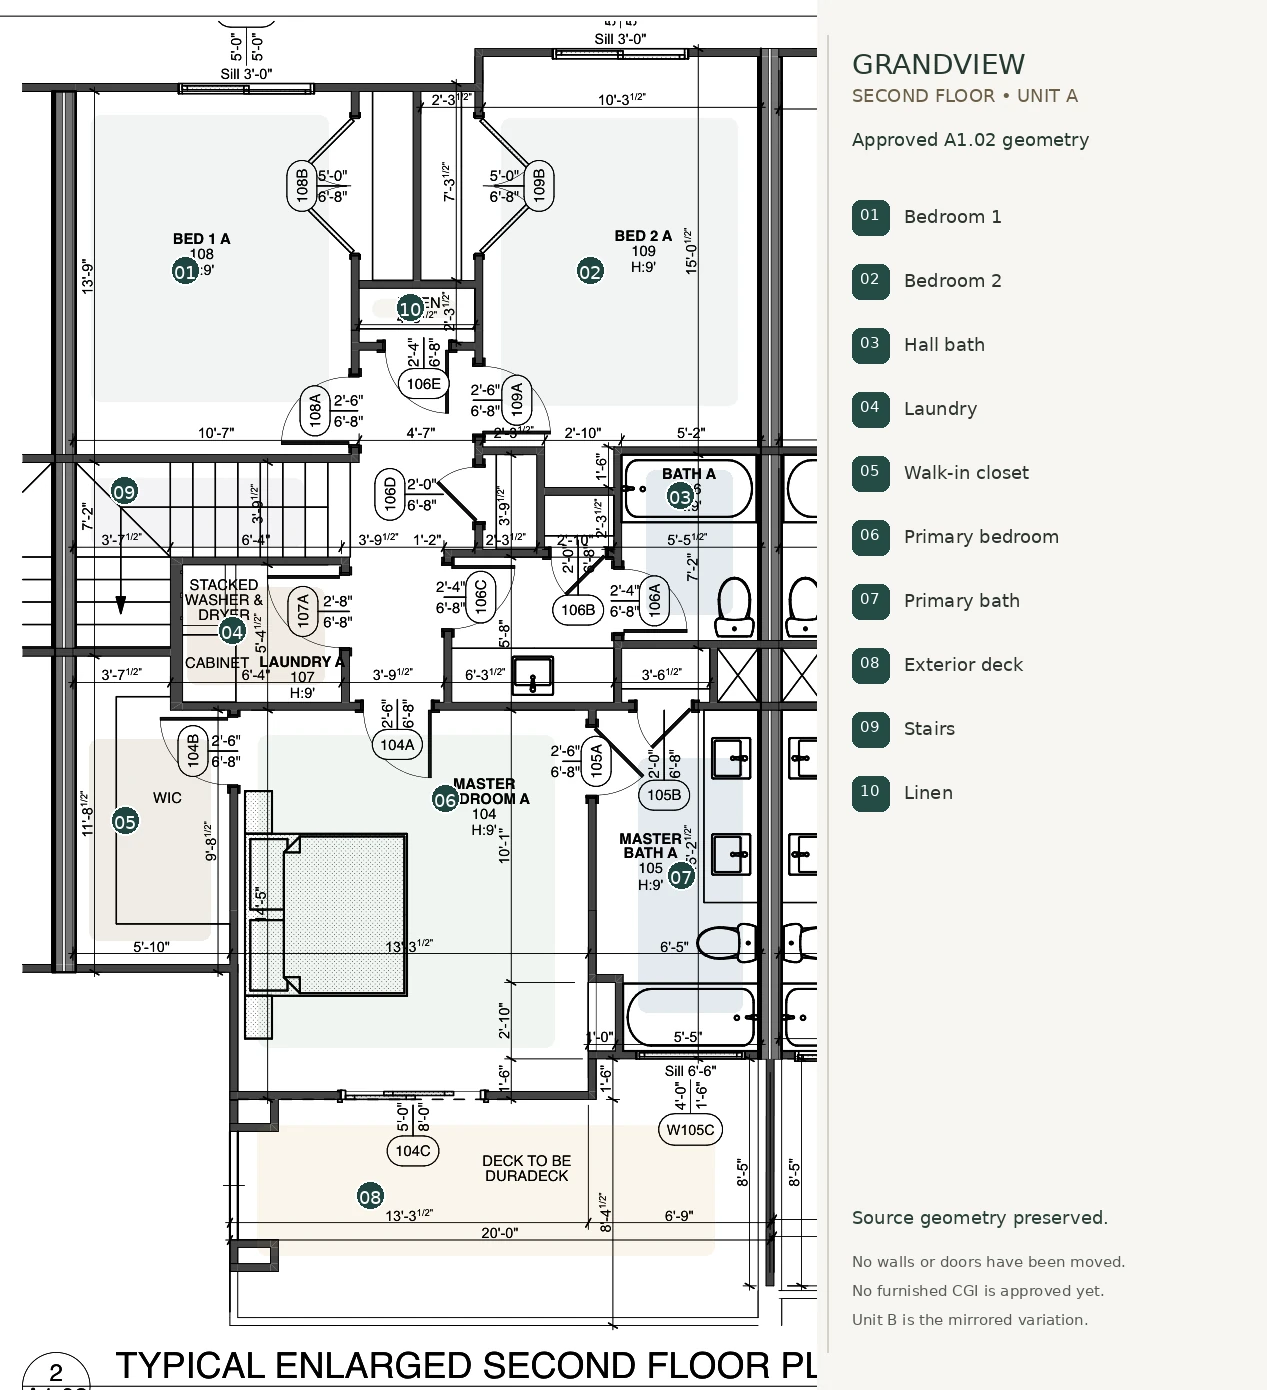
Upper end: Bedrooms 1 and 2, with linen storage between them.
Central zone: Stair landing, laundry room, and hall bathroom.
Primary suite: Primary bedroom, walk-in closet and private bathroom.
Exterior: Deck adjoining the primary suite, as shown on A1.02.
Rendering status: The approved architectural second-floor plan is shown; a furnished visualization is in development.
View original A1.02 plan extract ↗Find room to recharge, move, connect and spend time outside. Grandview's planned amenities extend the living experience beyond your front door.
View the amenity concepts ↓
Planned clubhouse facilities include gathering and multipurpose areas, fitness space, and a covered outdoor patio.
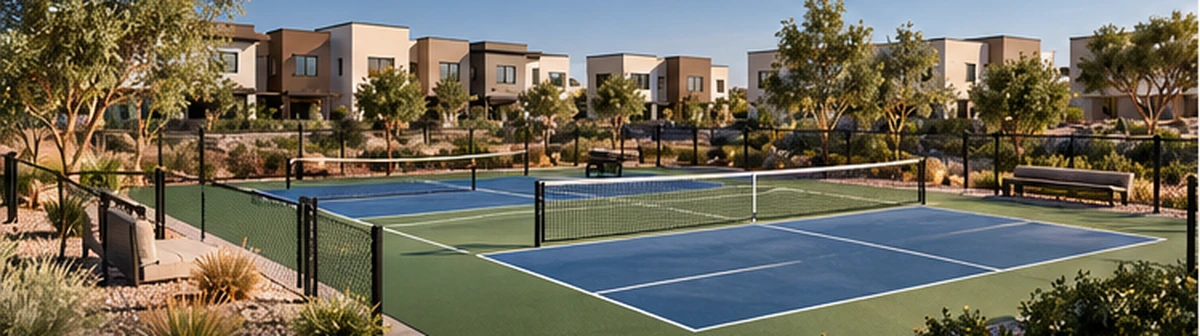
Planned recreation with room for friendly games and time together outdoors.
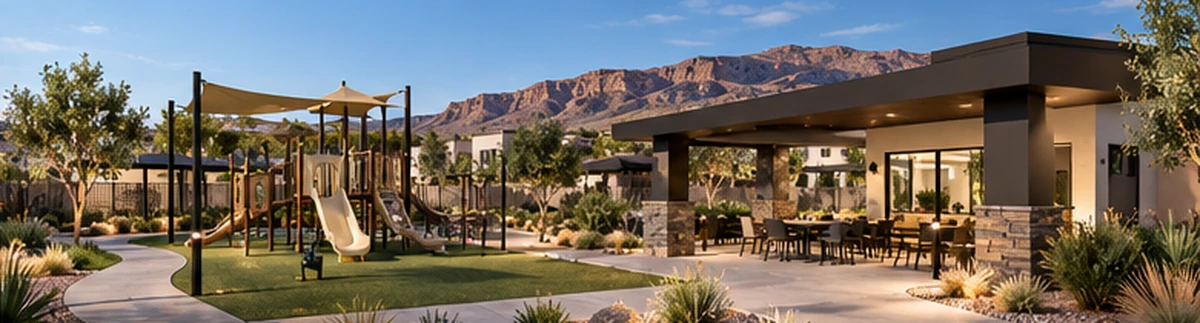
Planned playground, pavilion, pedestrian paths and landscaped communal spaces.
Explore illustrative Grandview amenity concepts. Final designs and availability are subject to approval and change.
These images were recovered from an earlier Grandview conceptual amenity presentation. They are not photographs or architecturally verified renderings. The approved clubhouse drawings, landscape plans and final construction specifications govern dimensions, materials, equipment, placement and availability.
Amenity renderings are conceptual and have not been verified against the final approved clubhouse and landscape plans. Site location, dimensions, construction materials, equipment and schedule may change.
Southern Utah's signature landscape sets the stage for a modern, connected neighborhood. Get a closer look at the planned site arrangement below.
Grandview sits in St. George's Sky Rocket Road area, with its residential streets, open space and planned recreation organized across the community.
We've included a two-sheet civil site-plan reference to help you understand the layout. The sheets are dated May 14, 2024 and may precede later architectural, landscape or development revisions.
Explore the area ↗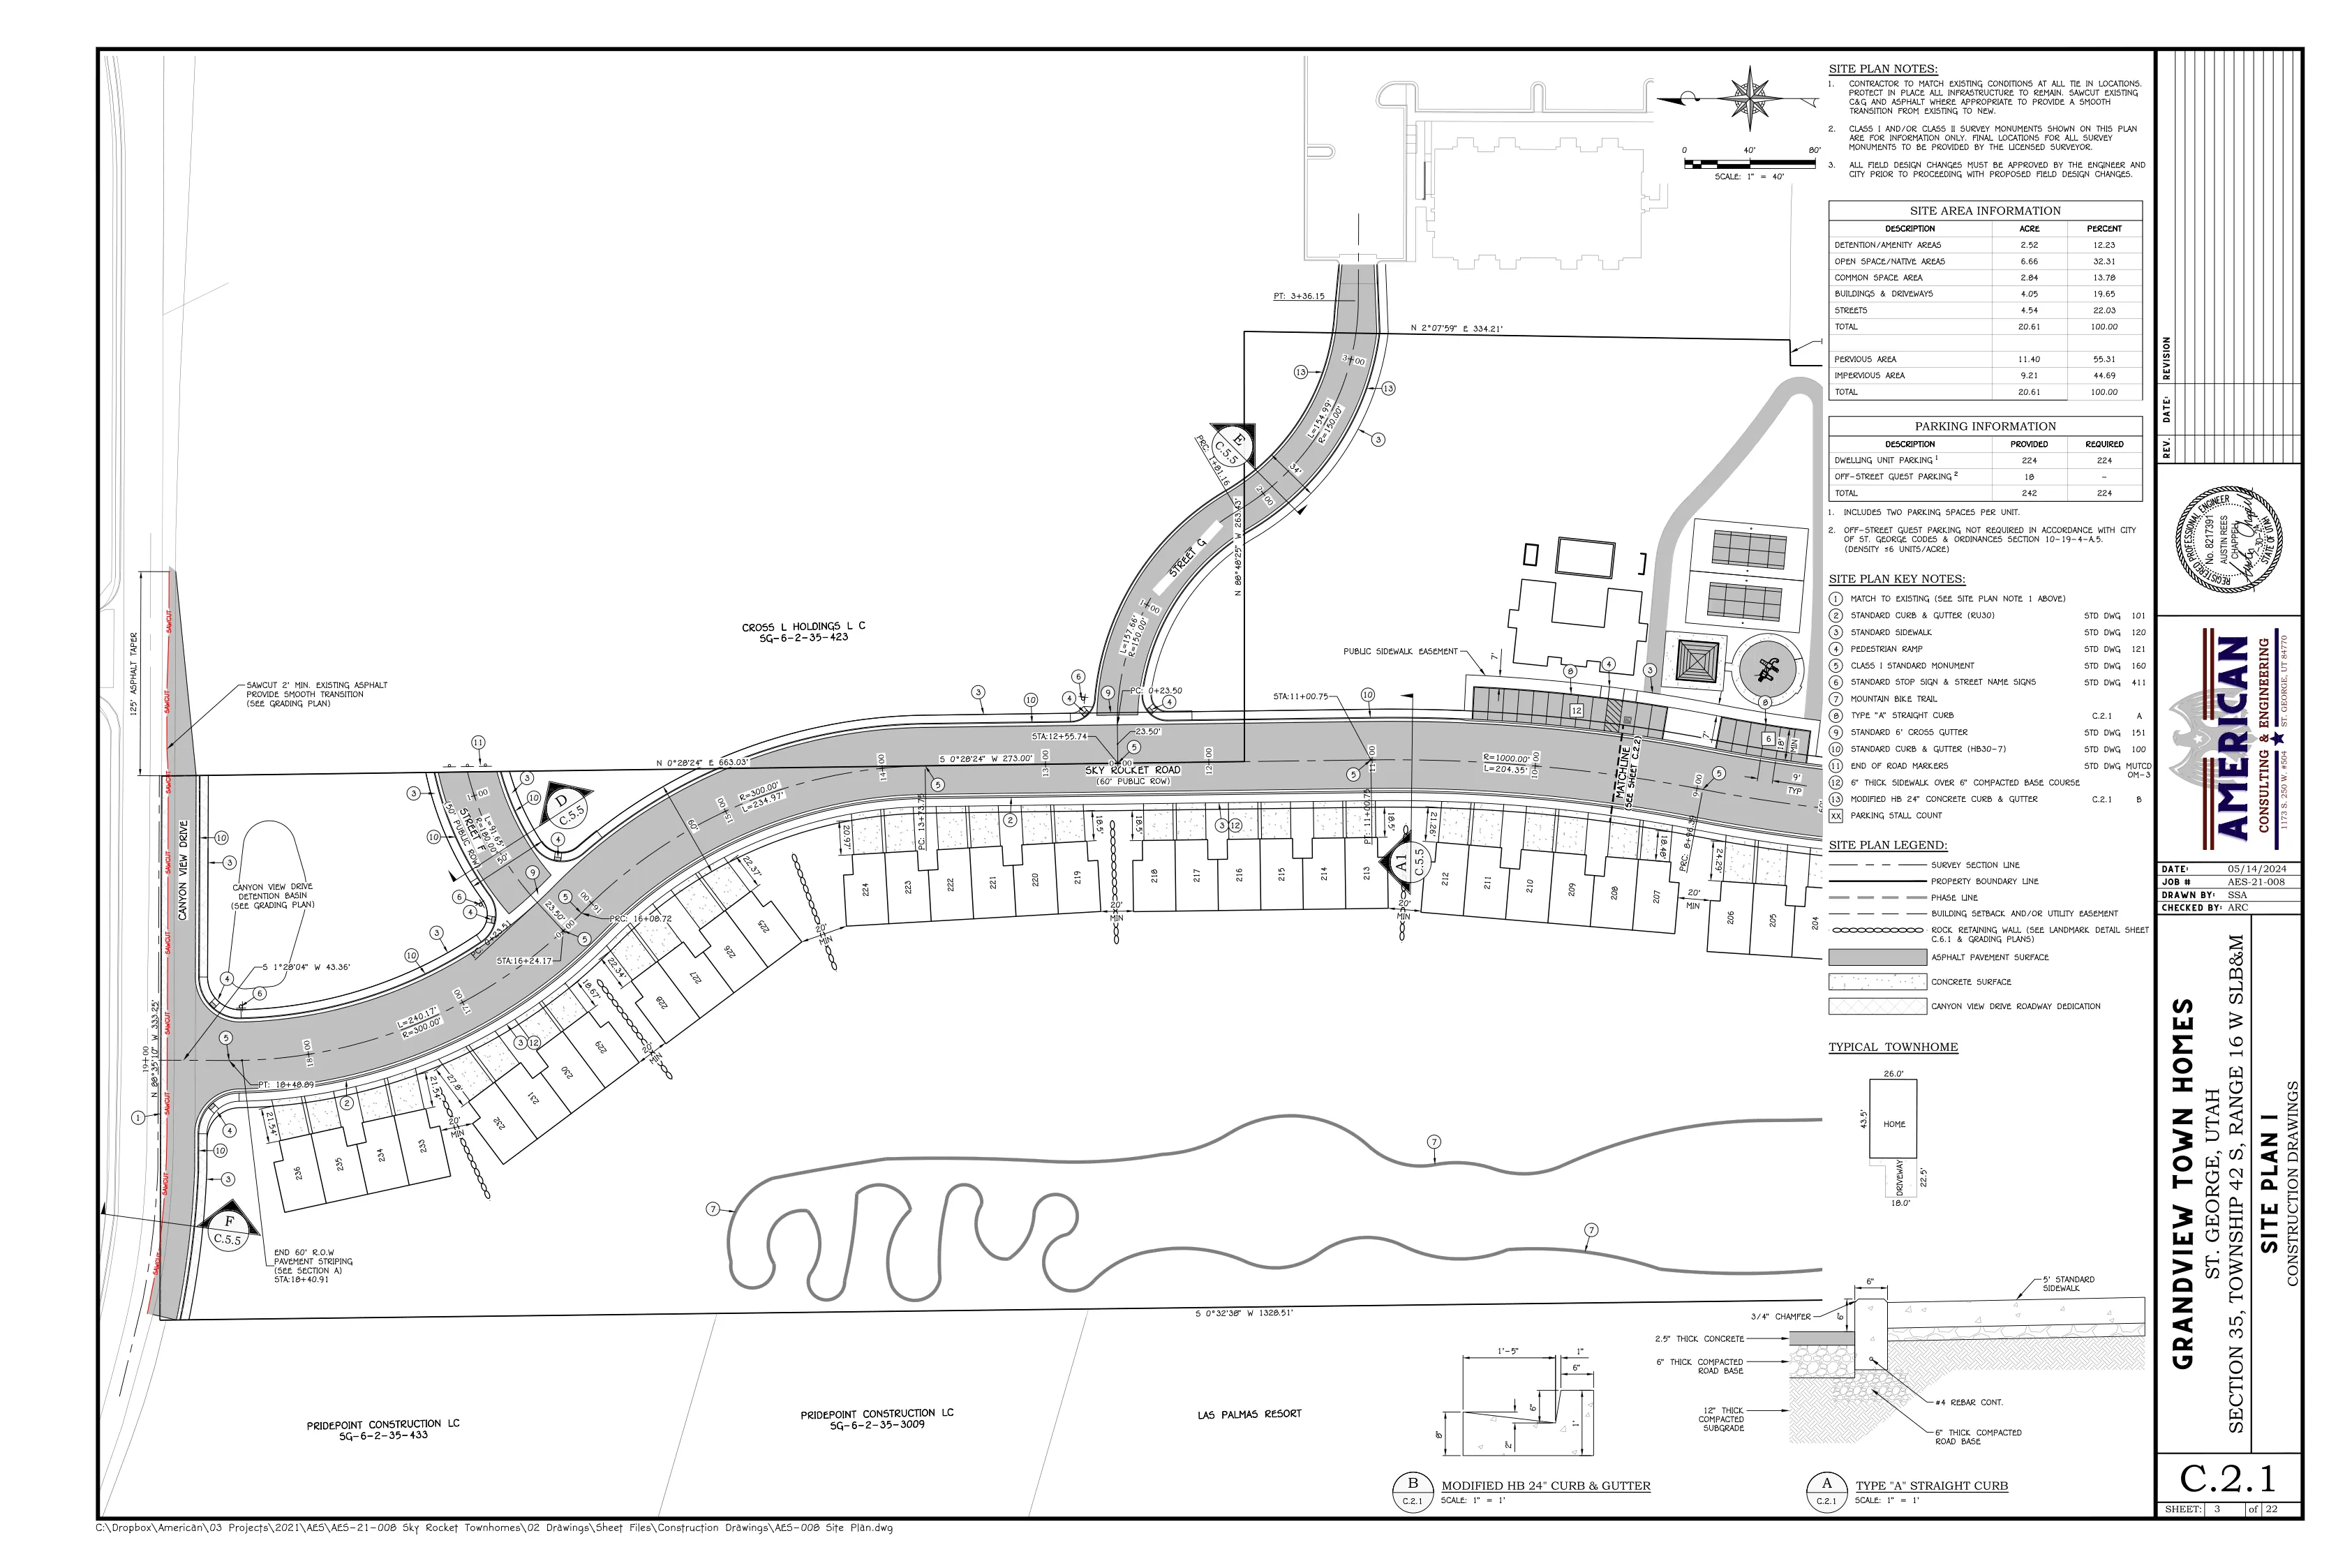
Explore the selected Grandview exterior, the developer’s Kujiale interior designs, and six recovered amenity concepts, all identified by their verification status.
Want to explore these interiors from different angles? Open the Grandview interactive 3D tour ↗
All gallery images depict artist concepts or a project-specific digital interior design, not photographs of completed buildings. The exterior is a selected concept, the interiors are original Grandview Kujiale views, and the amenity images were recovered from an earlier concept showcase. None establishes final approved architecture or construction specifications.
We're here to help you understand the community, explore the plans and stay informed as Grandview takes shape.
The featured Grandview residence has approximately 1,604 square feet of finished living space, three bedrooms, two-and-a-half bathrooms, and a private two-car garage. The architectural plan shown represents eightplex Units 139–146; other units may differ.
No. The exterior is selected artist artwork, and the interiors depict the Grandview-specific Kujiale design. Final construction, finish selections, building variations and landscaping are governed by applicable approved documents and may differ.
Prior Grandview references include a clubhouse with fitness and gathering spaces, two pickleball courts, a playground, pavilion and pedestrian circulation. The final amenity program, locations and completion are subject to applicable approvals and development updates.
Current HOA fees, policies, and rental restrictions have not been confirmed for this website. Contact Bright Line Homes for the latest available documentation.
You can explore the Grandview-specific Kujiale design through the interactive 3D home tour ↗. For availability or an in-person appointment, use the inquiry form or contact Bright Line Homes directly. Prices and availability are subject to change.
Interested in Grandview? Request current pricing, available residences, plan details or community updates. Bright Line Homes is ready to help.
Bright Line Homes · St. George, Utah