Bright Line Homes logo
Bright Line Homes · Hyde Park, Utah

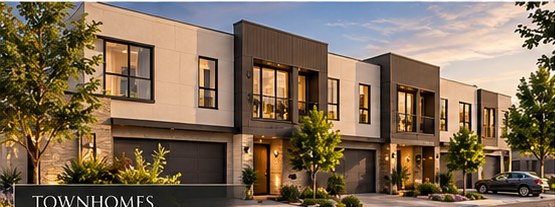
Townhomes.

Thoughtful townhome living with resort-style community amenities and a cohesive modern architectural character.

Image is an architectural concept, not a construction-verified view.

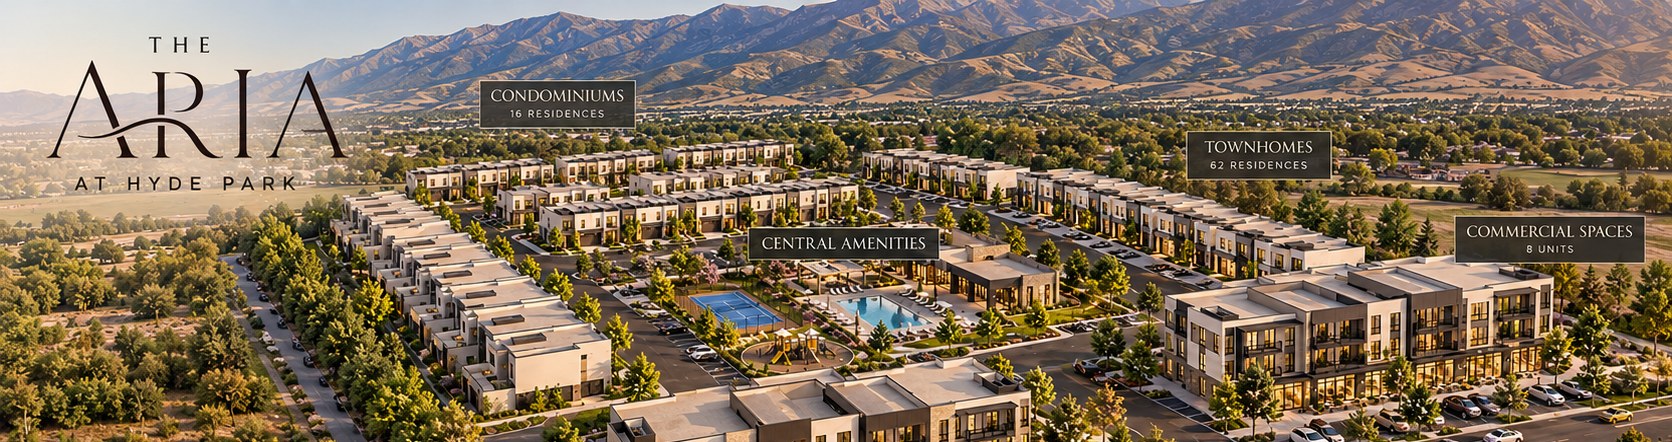
62Residences planned
1,499 SFPlanned residence size
$389,900Starting price
Designed for everyday living

A beautiful place to call home

The Aria townhomes combine efficient floor area with the community setting of Hyde Park and access to planned shared amenities.

Sales are anticipated in early 2027. The first 17 units across the development are targeted for completion by June 2027. Unit-specific delivery dates have not been established.
Residence highlights

At a glance

  • 62 townhomes planned in the approved community layout
  • 1,499 square feet per townhome
  • Starting at $389,900
  • Community pool, spa, clubhouse, fitness center, pickleball and playground
  • HOA information coming soon
Join the priority interest list →
Architecture & design

Warm Modern Luxury.

A coordinated exterior palette throughout the Aria community. Individual building details and finish selections remain subject to final design and construction documents.

Warm white stucco

Natural masonry

Charcoal accents

Dark frames

Stay informed

Be first to hear what's next.

Join the Aria priority interest list for pricing and availability updates. HOA details are coming soon.

Request information →Call 435-252-0044
A look inside · Proposed interior design

Warm, modern living.

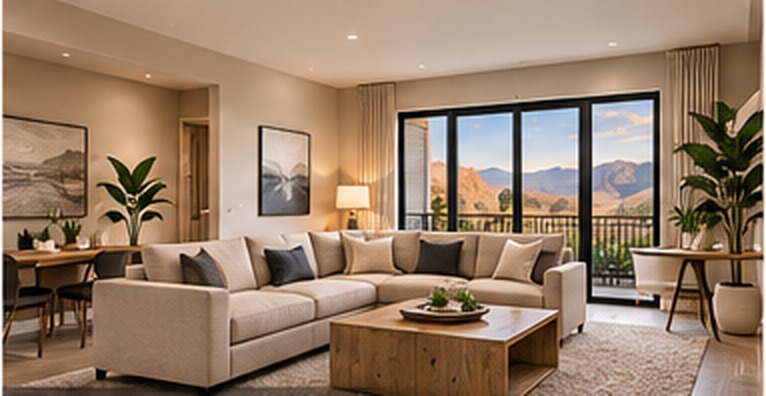
Explore the proposed interior atmosphere for Aria townhomes. These are conceptual visualizations—not verified room geometry, standard finish selections, or photographs of completed homes.
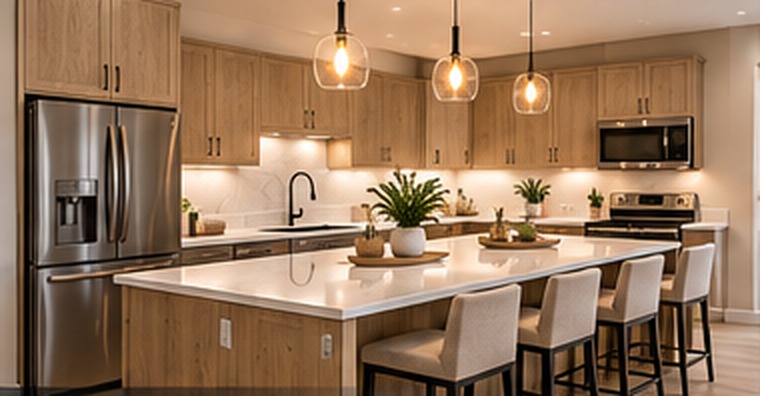
Conceptual townhome kitchen with oak-tone cabinets and light countertops
KitchenWarm wood tones, clean surfaces, inviting gathering space
Conceptual townhome living room with neutral furnishings
Living roomOpen, comfortable contemporary living
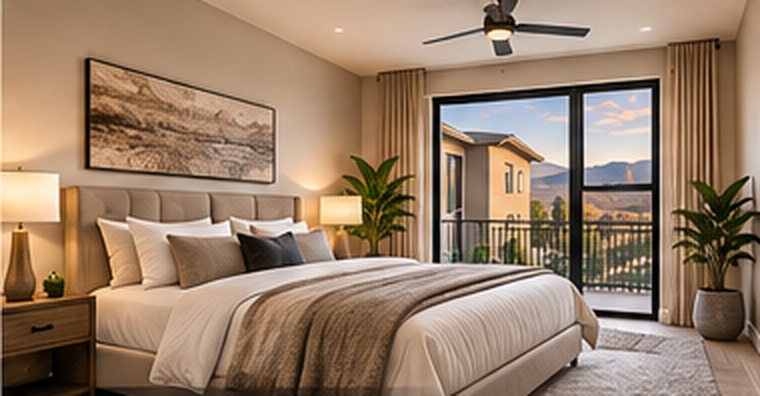
Conceptual primary bedroom with warm neutral materials
Primary suiteRelaxed textures and a calm private retreat
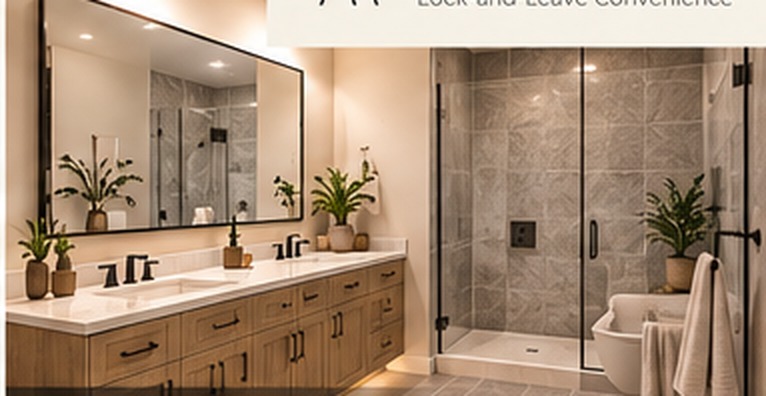
Conceptual primary bathroom with double vanity and walk-in shower
Primary bathroomLight stone-inspired finishes and simple detailing

Design concepts only. Appliances, fixtures, materials, window placement, views, and room configurations are illustrative and may differ from the final construction documents.

Ask about townhome finishes →
3D floor-plan visualization · Concept only

Three-level townhome concept

Explore a furnished, three-dimensional illustration of the residence levels. This artwork helps communicate the lifestyle and spatial feel, but is not drawn to scale and does not reliably reproduce the supplied architectural plans. Please consult the original plans below for room arrangement and dimensions.
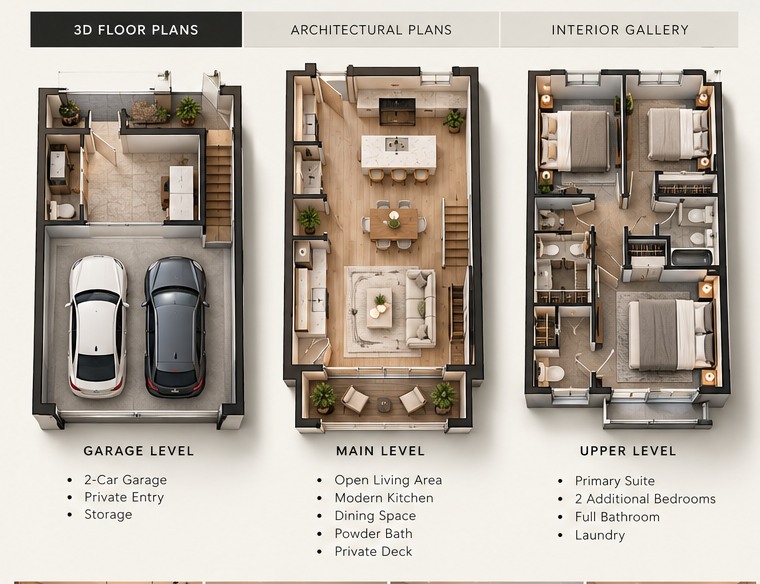
Illustrative furnished 3D floor-plan concept for Aria townhomes; not an accurate architectural plan
Conceptual visualization only. Furnishings, stairs, room locations, dimensions, materials and fixtures may differ from the architect's drawings. Click to enlarge.
Architectural plans · 1,499 finished SF

Explore the townhome

Browse the actual preliminary architectural floor-plan drawings for Unit 1 and End Unit 7. Switch between garage, main living, and upper bedroom levels.
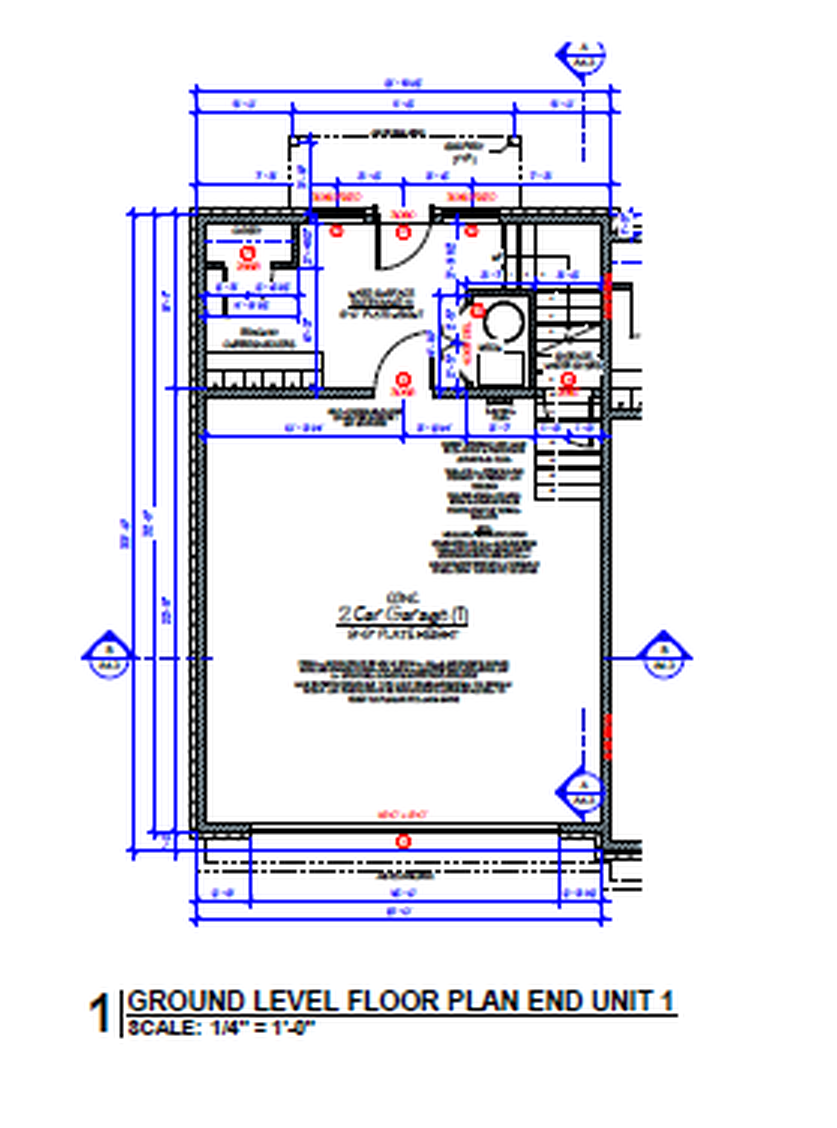
Preliminary architectural garage level floor plan for Unit 1
Open full-size drawing ↗

Unit 1 · Garage level · Preliminary architectural drawing

Preliminary drawings. Plans, features, materials and dimensions are subject to change. The source drawings control; marketing renderings are illustrative.
Architectural reference

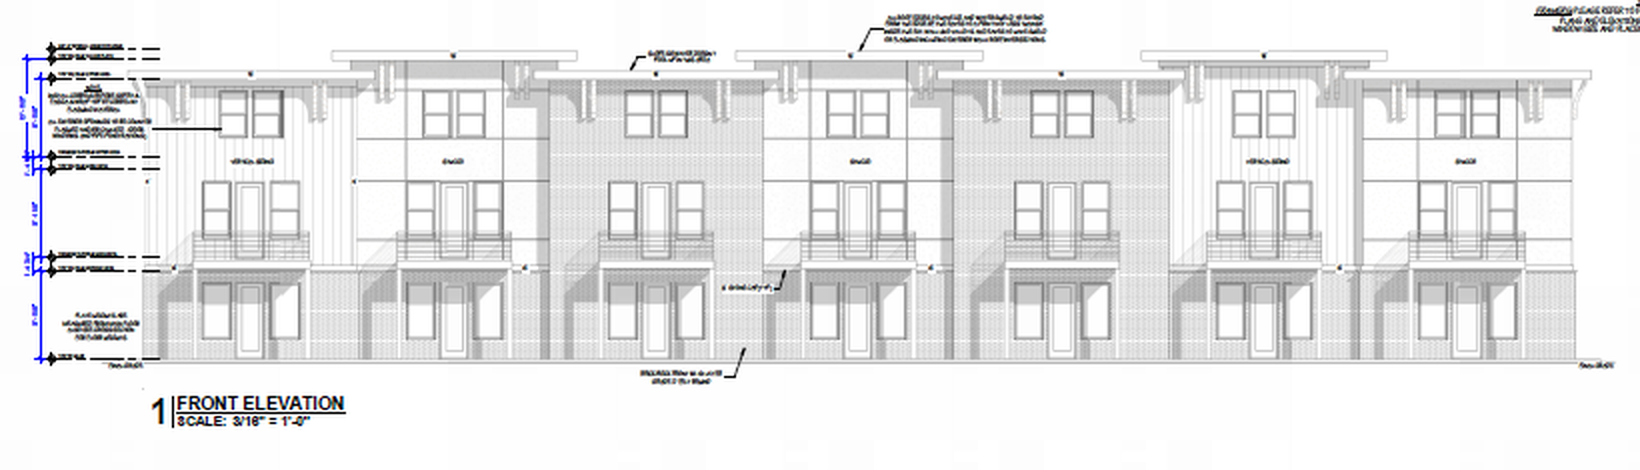
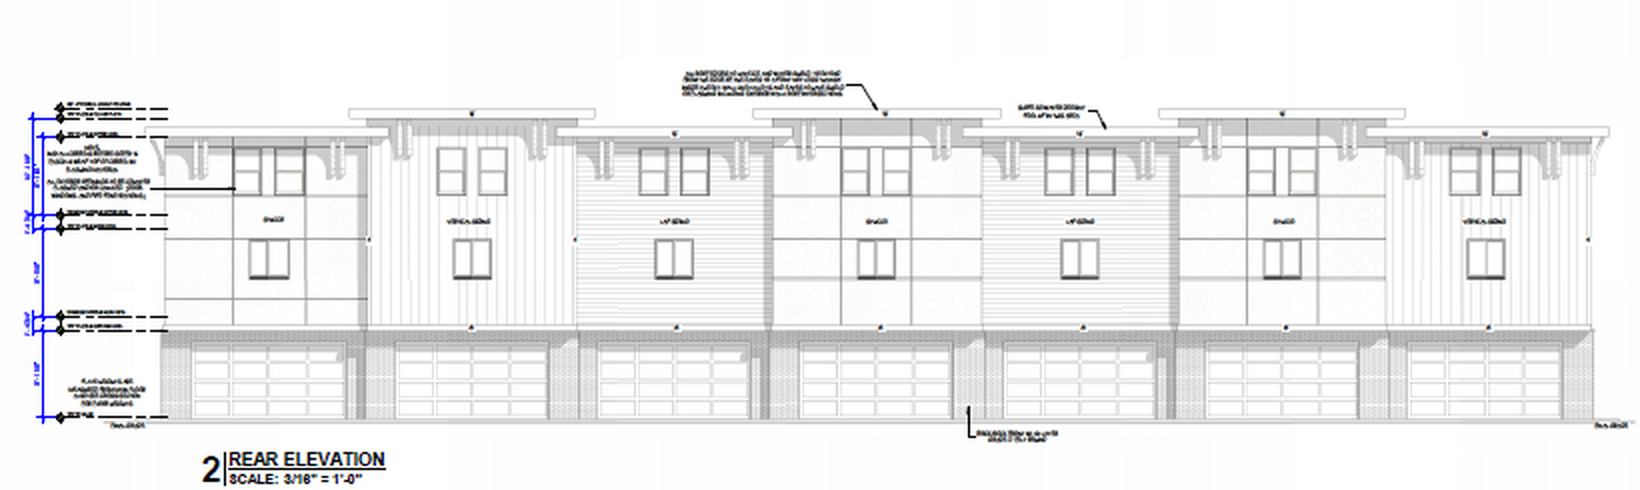
Front & rear elevations

Original preliminary front townhome elevation drawing
Front elevation · Source architectural drawing
Original preliminary rear elevation with garage doors
Rear elevation · Source architectural drawing
Warm Modern Luxury

Exterior design concepts

Conceptual front townhome rendering
Townhome streetscape · Conceptual rendering
Conceptual aerial view of townhomes
Community perspective · Conceptual rendering

Renderings illustrate proposed finishes and atmosphere, not construction-verified architecture.

Join the townhome interest list →

Call Bright Line HomesJoin Interest List